
Colonial Architecture in Antigua Guatemala: A Guide
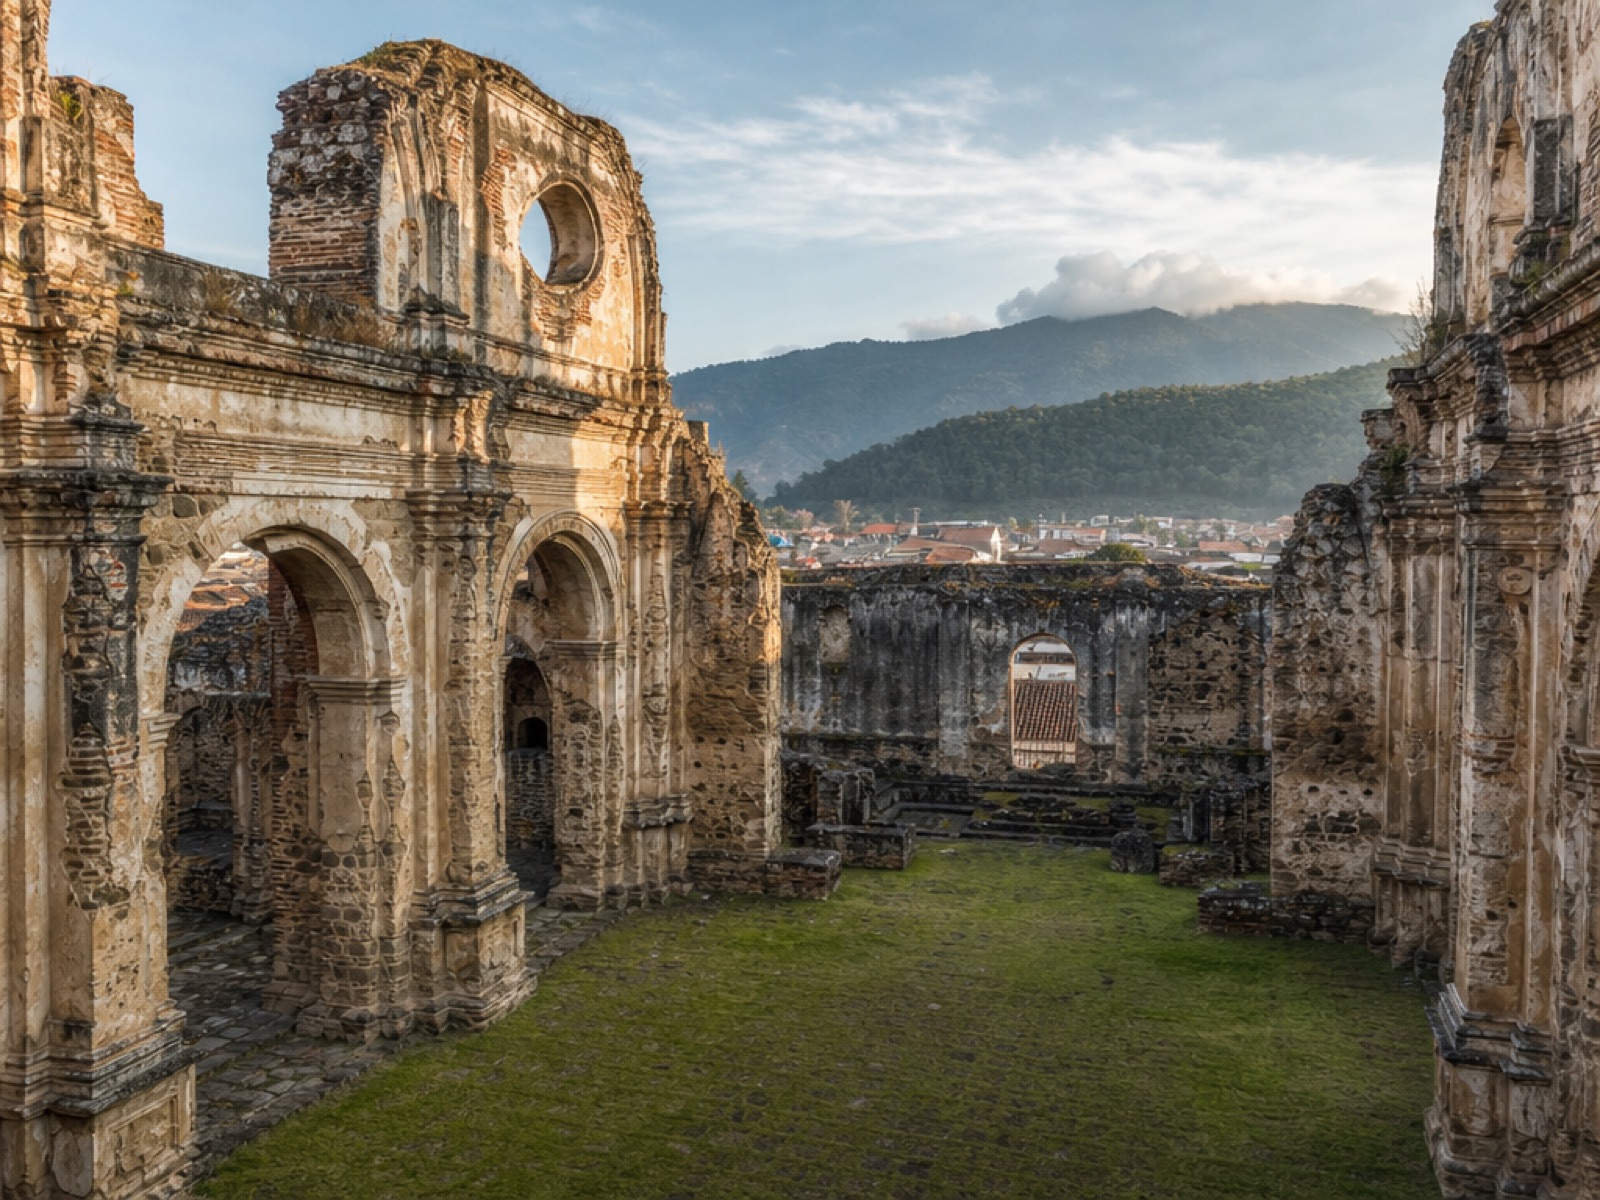
Antigua Guatemala’s colonial architecture is a set of practical answers to two problems: earthquakes and heavy rain. The walls are thick enough to carry the load, the buildings stay low, the roof is light clay tile resting on timber beams, and every house turns inward around a courtyard. Once you can read those four moves, you can date a house and spot a modern rebuild before you reach the front door.
What defines colonial architecture in Antigua Guatemala?
The city is laid out on a grid around a central plaza, as Spanish colonial law required, and the skyline stays deliberately low. Almost everything is single storey, the exceptions being a handful of civic buildings such as the double-arcaded Palacio de los Capitanes. Church towers and the parapets of house walls are what rise above the rooflines, not upper floors.
At street level the vocabulary repeats: a heavy timber double door with iron studs, windows protected by wrought iron grilles (rejas) and wooden shutters (postigos), a wide overhanging eave (alero) that throws rain clear of the wall, and facades painted with lime wash or a breathable paint in ochre, yellow, terracotta or deep red with white trim. Streets are cobbled, and the ruins left standing after 1773 are part of the architecture, not a gap in it.
Why is Antigua built this way?
Santiago de Guatemala was founded in 1543 in the Panchoy Valley and served as the region’s capital for more than two centuries. In 1773 the Santa Marta earthquakes destroyed much of the city, and three years later the capital moved to what is now Guatemala City. Antigua kept its grid, its churches and its ruins.
Thick walls, low volumes, church buttresses and lightweight tile roofs are earthquake engineering from the 1600s and 1700s, and they are also why so much of the fabric survived. In the 1940s the city was declared a national monument and a restoration board was created; in 1979 UNESCO listed it as a World Heritage Site. This is a town that was rebuilt, then deliberately preserved.
What are the main parts of a colonial house in Antigua?
Almost every house, from a modest two-bedroom to a mansion, follows the same plan: rooms around a patio, connected by a covered walkway. This is the table to carry when you walk through one.
| Element | What it is | What to check when buying |
|---|---|---|
| Zaguán | The entry passage from the street door into the patio, wide enough for a carriage | Original brick or stone floor and a heavy timber door point to original fabric; new concrete usually means a rebuild |
| Patio | The courtyard at the centre of the house and its main source of light and air | Which way it faces, and which rooms open onto it, decides how the house feels at 6 pm |
| Corredor | The covered gallery with columns or timber posts that circles the patio | No sagging posts and sound beams; this is where owners actually live |
| Vigas and teja | Timber beams carrying clay barrel tiles, under a wide overhanging eave | Beam ends for rot and termites, and when the roof was last worked on |
| Walls | Adobe, brick, stone or bahareque, typically 40 to 80 cm thick | Tap for hollow patches and check the base for damp after rain |
| Rejas and postigos | Iron window grilles and wooden shutters that let the breeze in and keep the street out | Shutters that still close and hinges that still work; both are made locally |
| Fachada and cal | The street facade, finished with lime wash or breathable paint | Colour and material changes on a street facade need permission in the protected zone |
How do you tell an original colonial house from a modern rebuild?
Ten minutes of looking is usually enough.
- Measure a wall at a doorway. Original walls run half a metre and more. A 15 cm wall covered in fake plaster is modern block.
- Look at the beams and the joinery. Old doors are thick, heavy and uneven, with hand-forged hardware. Original vigas show their ends under the eave.
- Check the floors. Clay barro tile laid by hand, with a slight slope and hollow spots, is original. Machine-cut ceramic laid dead flat usually is not.
- Feel the render. Lime render breathes and lets the wall dry. Hard cement render traps moisture, which is where salitre and paint failure start.
- Accept the honest answer. Much of what looks 17th century in Antigua was rebuilt after 1773 or restored in the 20th century, so colonial here is a style as much as an age. A well-built 1990s colonial house is fine, as long as it is priced as what it is. Our guide to colonial homes vs modern construction goes deeper.
Does the architecture affect what you can do with the property?
In the protected zone, what the street sees is regulated: facade colour, materials, heights and openings. What happens behind the front door is far more flexible, which is why interiors can be modernised freely while street facades stay untouched. Anything structural, or any change to a street facade, needs a municipal licence with an opinion from the heritage council. Our guide to UNESCO heritage and Antigua property covers what that means in practice.
The architecture also drives your maintenance budget: a tile roof on timber beams, a courtyard and half-metre walls are beautiful, and they are the three things that cost the most to put right. Budget for the roof first, then damp, then the rest.
Where can you see the best examples?
Start at the Parque Central, where the cathedral and the Palacio de los Capitanes face each other across the fountain. La Merced, with its yellow facade, and San Francisco el Grande, with the tomb of Hermano Pedro, are the two churches most people photograph. For the architecture of the ruins, Las Capuchinas, Santa Clara and La Recolección are the clearest places to see how a vaulted building falls. A walking tour covers most of this in an afternoon.
What does colonial architecture mean for a buyer?
The features that hold their value here are the ones that are expensive to reproduce: a working patio and corredor, original beams in good condition, thick walls that are dry, and a roof that has been maintained. The features that scare buyers are the ones that cost a fortune to fix: a sagging roof, rising damp, and a facade that needs permission before it can be touched.
Walk with our property viewing checklist, then pay for a professional inspection before signing. Ten years of careful ownership is worth more than any restoration story told at the viewing.
If you are ready to look at real houses, browse our properties for sale in Antigua Guatemala or talk to us. We can walk you through a colonial house room by room and tell you which parts are original, which were rebuilt, and what each one will need.
Interested in Antigua Real Estate?
Whether you're looking to buy, rent, or invest. I can help. Free consultation, no pressure.