
Extending a Colonial Home in Antigua Guatemala
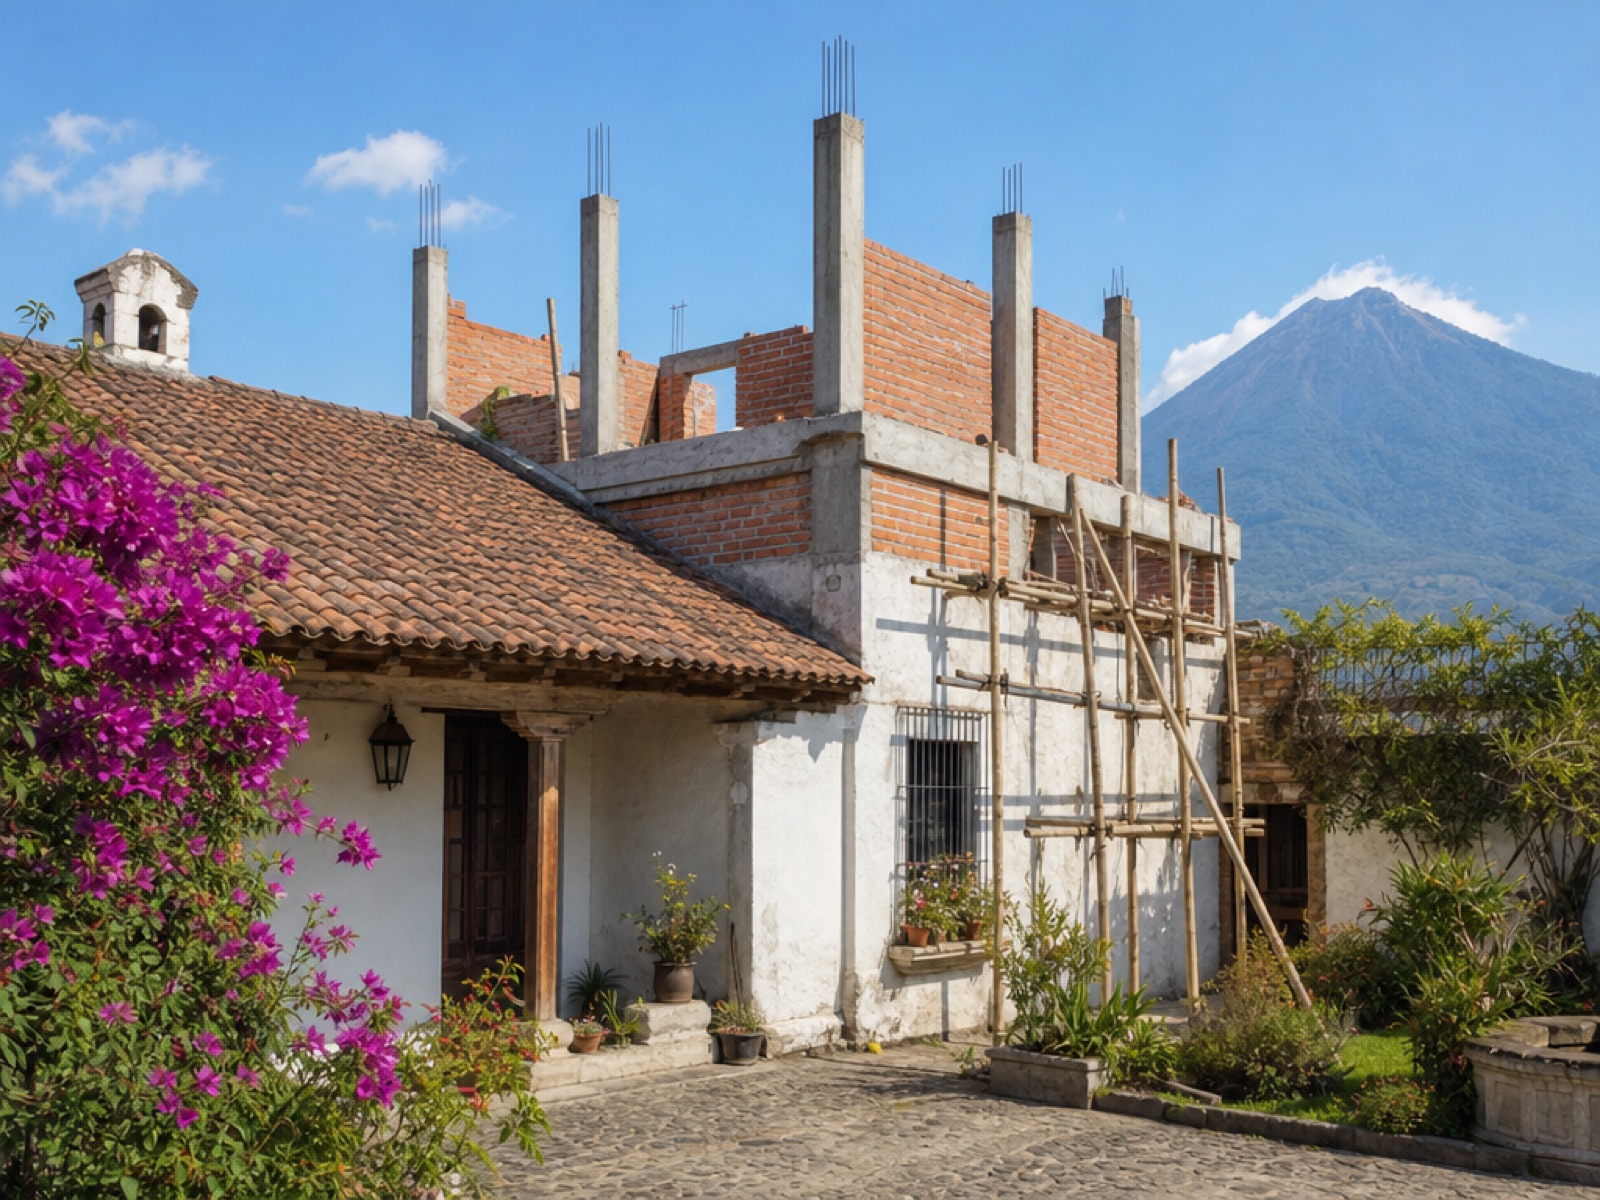
A colonial home in Antigua Guatemala can often be extended, and for many owners it is the cheapest way to gain space. Whether you can build up depends on what the house is made of. A modern wing or a rear section with reinforced footings will usually carry a light second level. An original adobe or bahareque structure on a shallow colonial footing rarely will, not without new foundations underneath it. And the street facade and visible volume of a heritage property sit under the CNPAG. The short version: extending up is possible, extending the heritage silhouette is not a decision you make alone.
Can you add a second floor to a colonial home?
There are two kinds of colonial house in Antigua, and they answer this question differently. The older original type has walls 40 to 80 cm thick in adobe or bahareque, resting on shallow cimientos, with no ring beam and a tile roof carried on timber vigas. Those walls carry themselves and a roof, not a concrete slab. Adding a level means loading walls never built for it, and the honest fix is new reinforced footings and columns alongside the old ones, or a light steel and timber frame bearing on the new footings rather than the historic wall.
The second type is the modern or already-restored section: block, concrete columns, a ring beam, and footings that were often sized with a future level in mind. These frequently do take a second floor. The only way to know which one you own is a structural engineer on site, and in most cases a test pit at the footing. A builder’s opinion is not the same thing.
What the heritage rules actually allow
Heritage status protects what the street sees. Changing the height, material, roof form or colour of a facade visible from the street needs a municipal licence plus an opinion from the CNPAG, and raising a second floor over a colonial facade is exactly the change most likely to be refused. Our guide to UNESCO heritage property in Antigua covers the approval path in more depth.
Behind the front door the rules loosen. A rear wing, an interior courtyard, a section on a back patio: all of these are far easier to approve. The least regulated option is the one that reproduces what already exists. Two practical notes: a new upper level under a tile roof means rebuilding the roof, itself a regulated change if it faces the street, and a street-visible tank, pump housing or stair block needs the same approval as the room it serves.
Building out instead of up
For plenty of owners the better move is horizontal. Fill part of a rear patio, extend over a garden, or convert an existing flat roof into a usable azotea. Courtyard infill adds living space without touching the street volume, which keeps the heritage file simple. A rear extension can also host the water tank, laundry and storage that the original house never had room for.
The trade-off is real: you lose garden or light, and on a deep narrow lot you may sacrifice the courtyard that made the house pleasant. Adding on the back is not automatically cheaper than adding on top, since foundations, roof and drainage cost money either way.
What an extension costs in Antigua Guatemala
These are typical 2026 quotes from builders working in the Antigua area, supply and install, with materials roughly half the total. They sit above the figures in our home renovation cost guide, which covers interiors rather than structure.
| Item | Typical cost (2026) |
|---|---|
| Structural engineer’s study and footing check | Q3,500 to Q12,000 ($450 to $1,560) |
| New or reinforced footings for an upper level | Q25,000 to Q80,000 ($3,200 to $10,400) |
| New room or extension, block and concrete | Q4,500 to Q8,500 per m2 ($585 to $1,100) |
| Second-floor slab and columns over a modern wing | Q6,000 to Q11,000 per m2 ($780 to $1,430) |
| Turning a flat roof into a usable azotea | Q3,500 to Q9,000 per m2 ($455 to $1,170) |
| Turnkey rear extension, 30 to 40 m2 | Q180,000 to Q450,000 ($23,400 to $58,500) |
| Municipal licence and CNPAG opinion | Q5,000 to Q20,000 ($650 to $2,600) |
Architect fees usually run 5 to 8 percent of build cost on top. If you are weighing a large extension against simply buying a bigger house, our guide to building a custom home in Antigua sets out what a ground-up build involves.
The services an extension has to carry
An upper floor loads more than the structure, and this is where budgets quietly break.
- Water. Most Antigua houses run on gravity from a rooftop tinaco, so a second level often needs a small booster pump and a tank placed high enough. See the plumbing and pipes guide.
- Power. A new room with a minisplit or an electric water heater needs its own circuit and a panel with spare ways. See electrical system upgrades.
- Heat. An upper floor under a tile roof takes the afternoon sun, so plan ventilation and shade before you plan the air conditioning. See our guide to cooling homes in Antigua.
- Drainage. A new roof needs its own spouts and a fall that sends water onto your own land, never the neighbour’s wall.
Plan those four and the extension behaves. Skip them and the first rainy season tells you.
Mistakes that turn an extension into a repair bill
- Building over old walls without testing the footing first, then discovering the cracks a year later.
- Sealing an adobe or lime-plaster wall with cement render, which traps moisture inside a wall that needs to breathe.
- Skipping the permit because the work is at the back, then finding out the new volume is visible from a neighbouring terrace.
- Leaving the water tank and pump on the street facade, where they become a permit problem of their own.
Before you start
- Have a structural engineer, not a builder, confirm whether the walls can carry the load.
- Ask the municipality and the CNPAG what the change looks like from the street before you commission plans.
- Price the services as well as the walls: pump, circuit, roof, drainage.
- Keep a 15 to 20 percent contingency. Old houses hide surprises behind the plaster.
- Put everything in writing, including payment stages and who files the permit.
The bottom line
Extending a colonial home in Antigua is usually possible and often the smartest way to gain space without moving. The real question is not whether you can build up, but whether the walls underneath were ever meant to carry it, and whether the street will let you. Answer those two questions first and the rest is simply budget.
If you own or are considering a colonial property in Antigua and want to know what it can realistically become, talk to us. Start with our current properties, see what we do on the services side, or contact us and we will help you read the house before you commit.
Interested in Antigua Real Estate?
Whether you're looking to buy, rent, or invest. I can help. Free consultation, no pressure.